
Sowparnika Whispering Petals
Floor Plans
Take a closer look at the detailed floor plans of Sowparnika Whispering Petals, thoughtfully designed to bring together functionality, comfort, and elegance. Each layout makes the best use of space, light, and ventilation to create homes that are both comfortable and elegant. Whether you’re looking for a cozy 1 BHK, a spacious 2 BHK, or a well-balanced 3 BHK home, these floor plans offer a clear glimpse into the project’s efficient design and modern living experience. Explore these plans below - along with comprehensive master plans and building plans that offer a complete view of the project’s overall layout and structure - to find the perfect layout that fits your lifestyle.
Structure:
-
Core wall and shear wall monolithic RCC construction using high-quality aluminium modular shuttering for enhanced durability and seismic strength.
Flooring:
-
Living, Dining, Kitchen & Bedrooms – vitrified tiles of reputed make.
-
Toilets – matt finish vitrified tiles with full-height dadoing up to 7 ft.
-
Balcony – anti-skid ceramic tiles.
-
Common Areas – vitrified tiles with matte finish for longevity.
Kitchen:
-
Granite countertop with stainless-steel single bowl sink and drainboard.
-
Provision for chimney and washing machine points.
-
Utility area equipped with centralized RO water inlet.
Toilets:
-
Wall-mounted EWC and countertop wash basin of branded make.
-
CP fittings with shower diverter, health faucet, and provision for geyser and exhaust.
Elevators:
-
Branded lifts ensuring smooth vertical mobility.
Air Conditioning:
-
Provision for split AC in living/dining and all bedrooms.
Doors:
-
Main door – super steel frame with dual shutter.
-
Internal doors – super steel single shutter.
-
Toilet doors – FRP make.
-
Balcony doors – UPVC glazed with mosquito mesh.
-
Fire exits – fire-rated steel doors.
Windows:
-
UPVC windows with glazed shutters and MS safety grills.
Electrical:
-
Modular switches and sockets of reputed make.
-
ELCB and MCB with independent EB meters.
-
Concealed copper wiring throughout.
-
TV points in living and master bedroom.
Power Backup:
-
100% backup for common areas.
-
1 KW backup for 2 & 3 BHK units; 0.75 KW for 1 BHK units.
Paint:
-
Interior walls and ceilings – emulsion paint.
-
Exterior walls – waterproof emulsion.
-
Railings – enamel paint finish.

 |  |
|---|
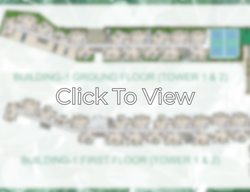
Master Plan
The master plan of Sowparnika Whispering Petals showcases the project’s thoughtful layout and overall design vision. It provides a complete overview of the community’s structure — including residential towers, open spaces, amenities, and pathways — ensuring a harmonious blend of functionality and aesthetics.
Building Plan
The building plan offers a detailed look into the architectural layout and structure of Sowparnika Whispering Petals. Each block has been strategically planned for maximum space efficiency, cross ventilation, and ease of access, reflecting the project’s commitment to quality construction and smart design.

|  |
|---|---|
 |
 |  |
|---|
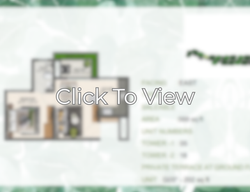
1 BHK
The 1 BHK floor plan at Sowparnika Whispering Petals is ideal for individuals and young couples seeking a smart, efficient space that blends comfort and functionality. Each unit is thoughtfully designed to optimize space while allowing ample natural light and ventilation, creating a cozy yet modern living experience.
Available sizes range approximately from 568 sq. ft. to 604 sq. ft.
2 BHK
The 2 BHK floor plans offer the perfect balance of space and style, designed to meet the needs of small families or professionals who value comfort and convenience. With well-proportioned rooms, open layouts, and seamless connectivity between spaces, these homes embody contemporary urban living.
Available sizes range approximately from 1,036 sq. ft. to 1,073 sq. ft.
 |  |
|---|---|
 |  |
 |  |
|---|---|
 |  |
 |  |
 |  |
3 BHK
The 3 BHK floor plans at Sowparnika Whispering Petals are crafted for those who desire a more spacious and elevated living experience. Each residence offers generous interiors, multiple balconies, and well-defined areas for family gatherings, ensuring both privacy and togetherness in a beautifully designed home.
Available sizes range approximately from 1,187 sq. ft. to 1,326 sq. ft.